


Aurora Model Home
at Valencia Sky
by GL Homes Naples, FL
3 Bedrooms | 3.5 Baths
Den | Great Room | Bonus Room
2-car Garage | 3,076 a/c sq. ft.
3,735 total sq. ft.
🏡 Featured Valencia Sky Model
Explore The Aurora:
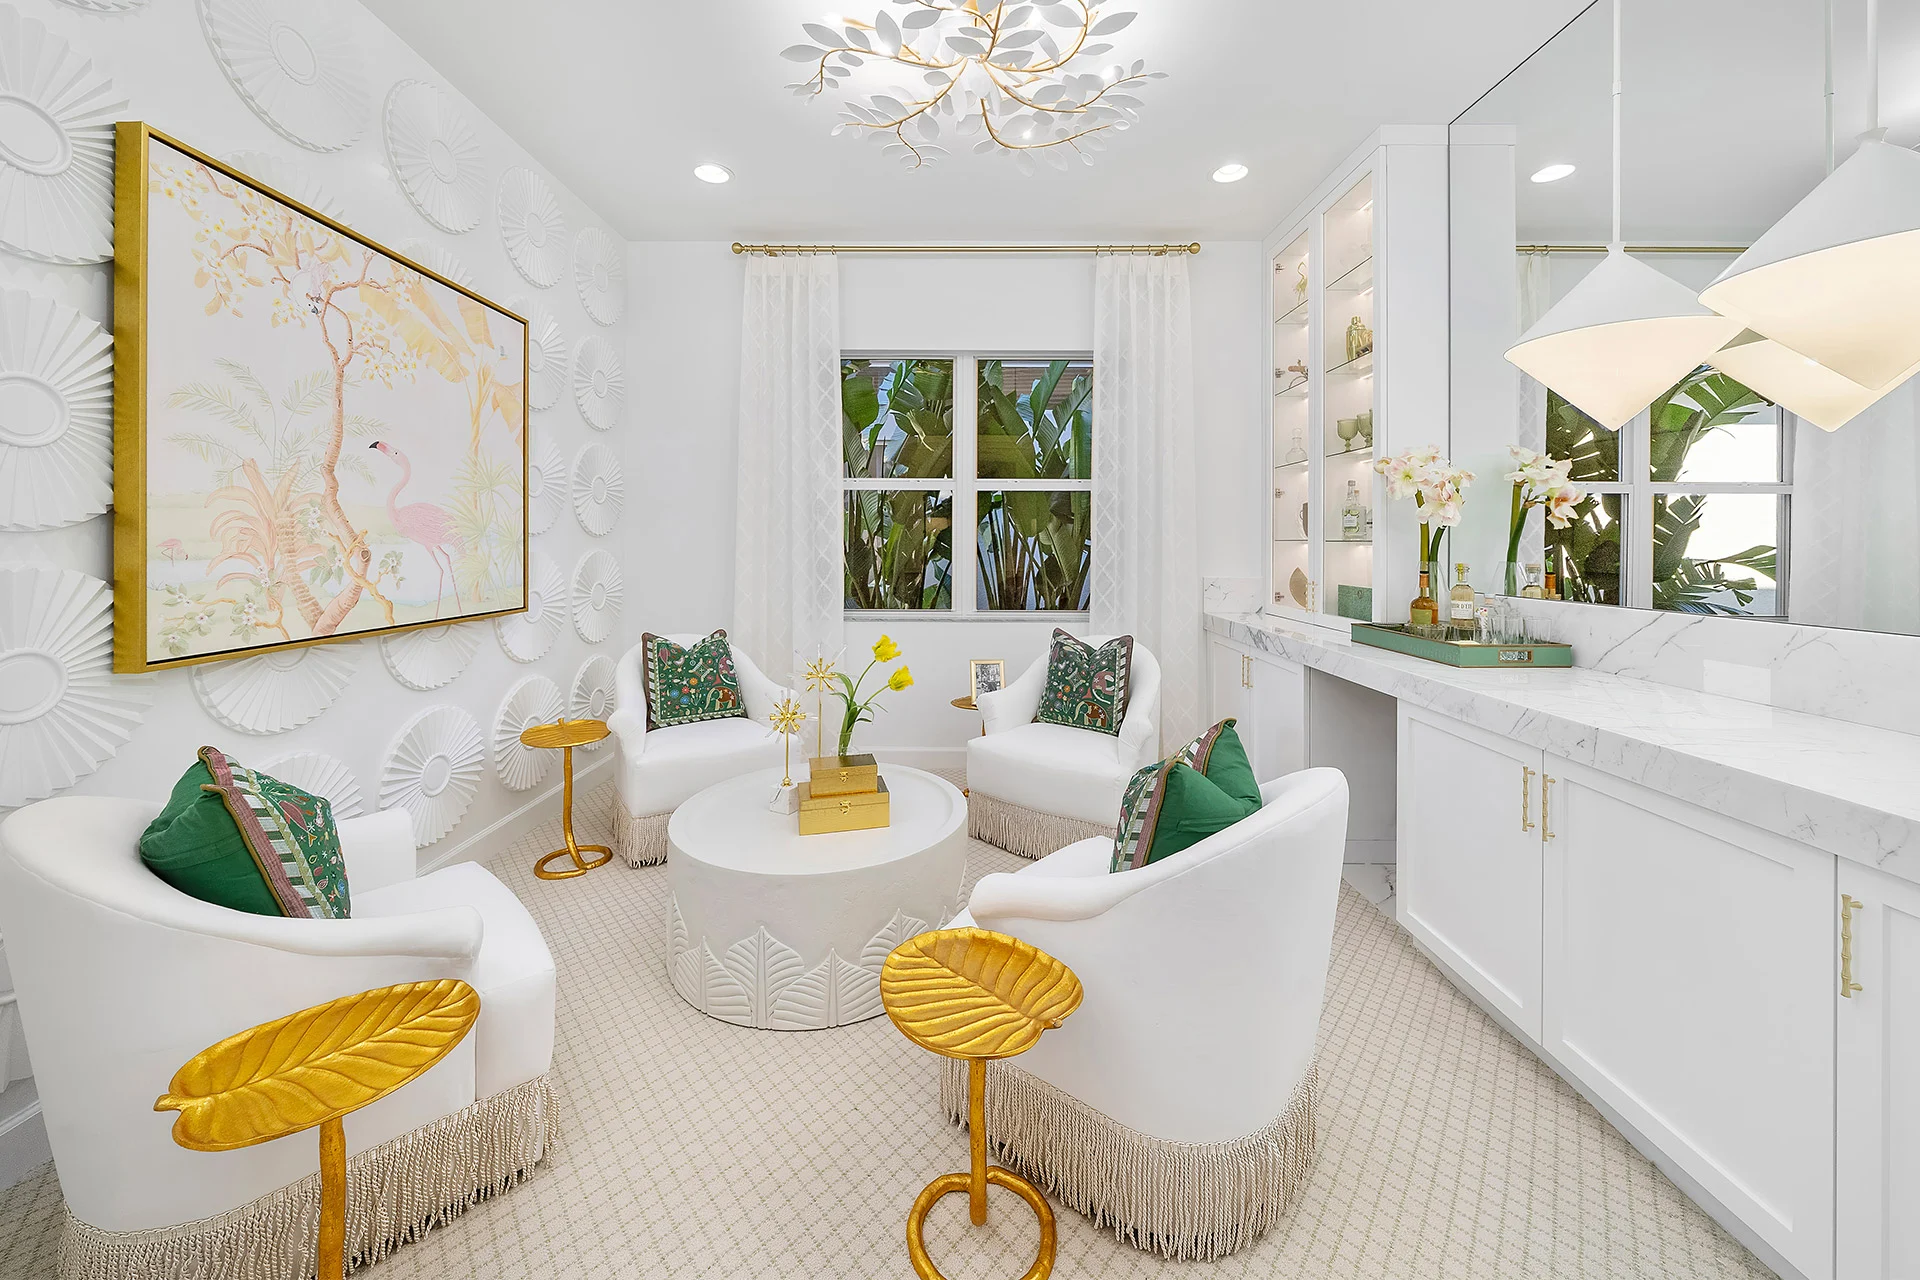
📸 Photo Gallery




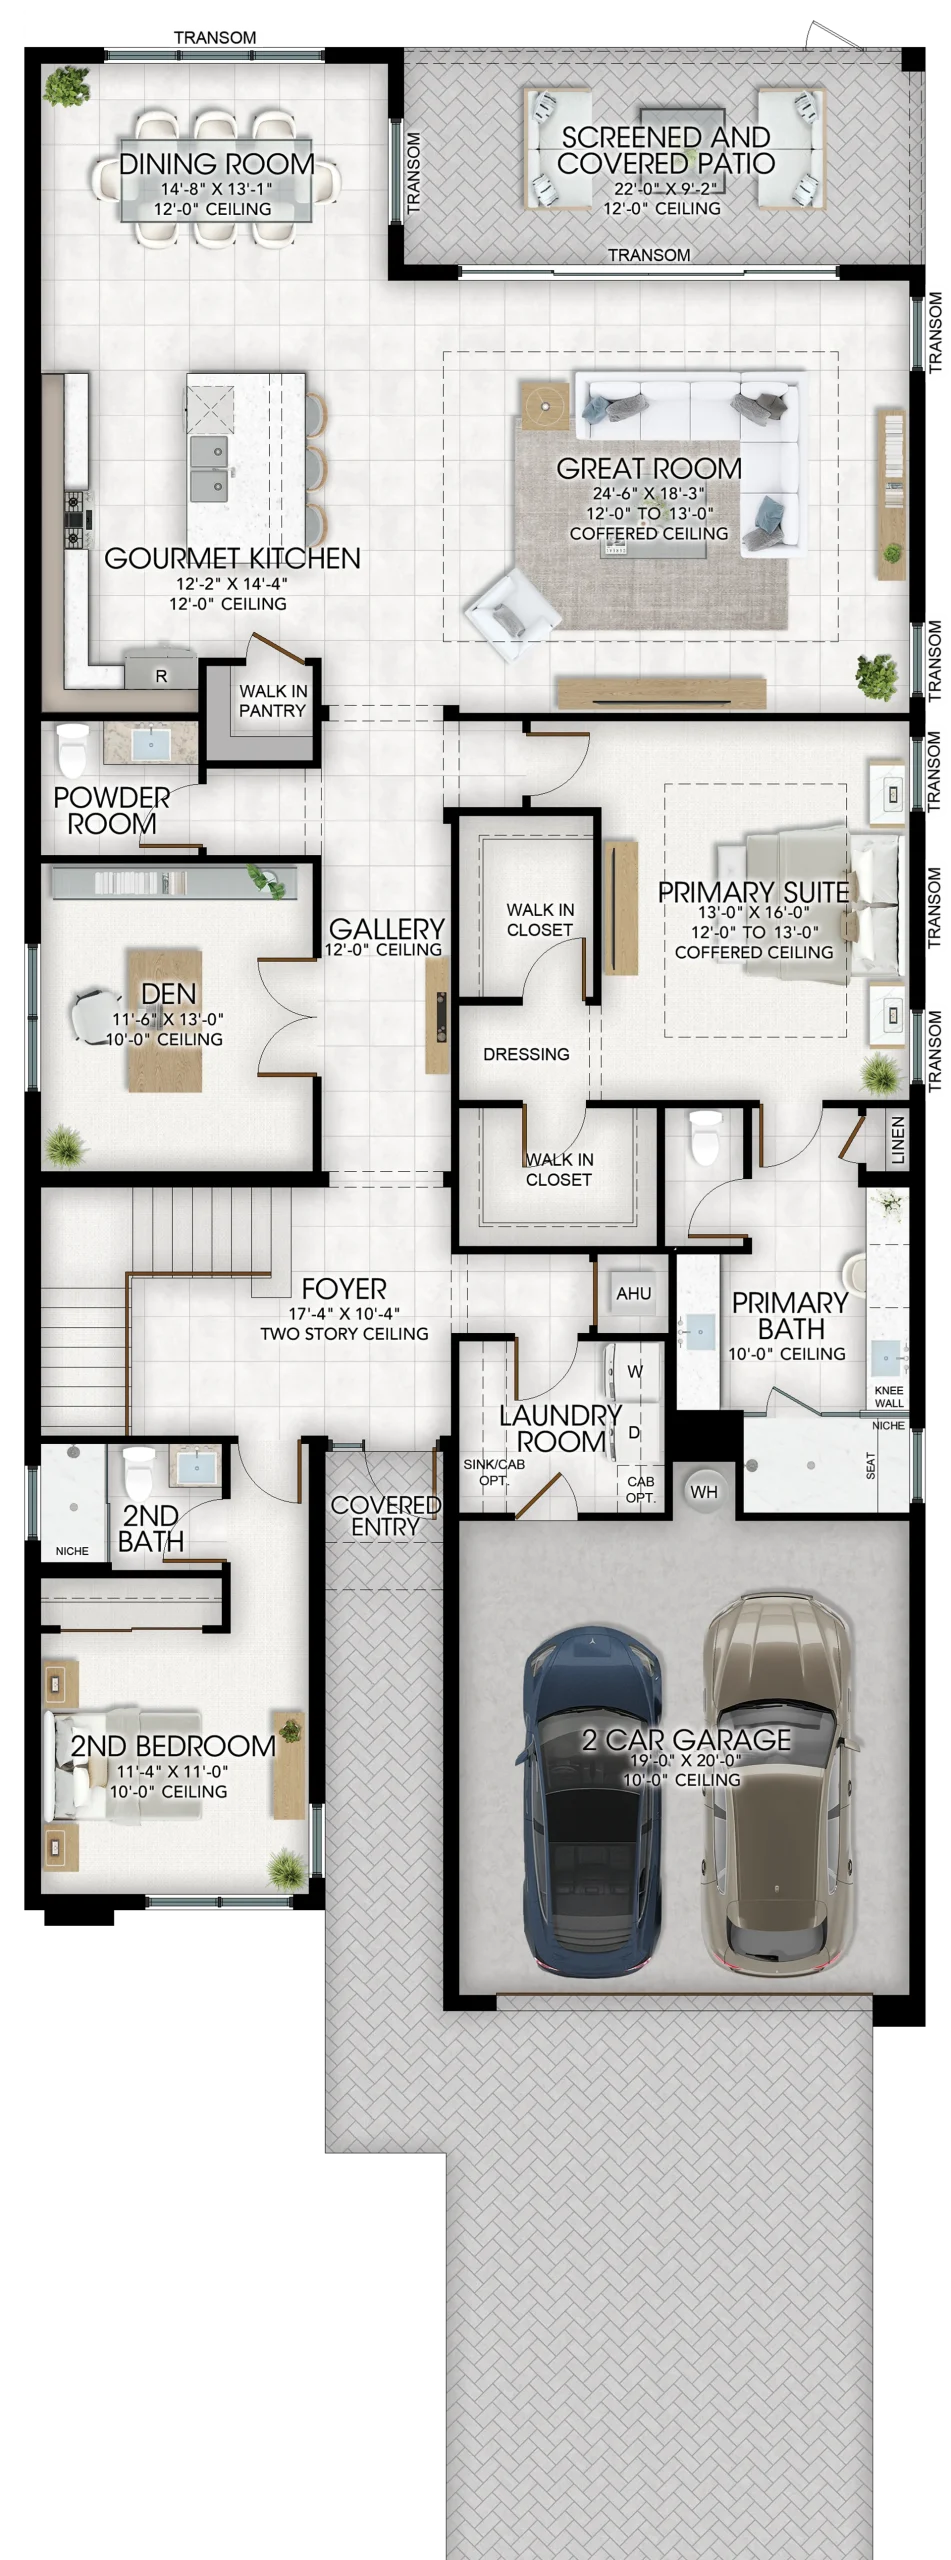
Floor Plan
See how the Aurora’s 3,076 sq. ft. of air-conditioned living space is arranged, including the second-floor Bonus Room and optional 4th-bedroom configuration. Click either floor plan to enlarge.

📋 Quick Facts
| Bedrooms: | 3 |
| Bathrooms: | 3.5 |
| Flex Space: | Bonus Room/Opt. 4th Bedroom |
| Living Area: | 3,076 A/C sq ft |
| Total Area: | 3,735 sq ft |
| Garage: | 2-Car |
| Outdoor Living: | Screened & Covered Patio |
| Community: | Valencia Sky – 55+ |
🏠 Property Description
The Aurora is a spacious two-story home offering 3 bedrooms, 3½ bathrooms, a den, Great Room, second-floor Bonus Room and 2-car garage, with 3,076 square feet of air-conditioned living space and 3,735 total square feet. The Bonus Room can also be configured as an optional fourth bedroom.
The kitchen features European-style frameless cabinetry with 42-inch upper cabinets, a choice of quartz or granite countertops, stainless-steel undermount sink and a complete GE® stainless-steel appliance package, including a convection gas range. The primary bathroom includes double vanity counters with separate sinks, a glass-enclosed shower and built-in tiled shower seating where provided by plan.
Main living areas feature designer ceramic tile, while additional interior features include upgraded 5-inch wood baseboards, a washer and gas dryer package and an alarm system with contacts on operable windows and doors.
The Aurora is constructed with steel-reinforced concrete block and aluminum impact-resistant windows. Exterior features include a concrete flat-tile roof, brick pavers at the driveway, entry and covered patio, a screened and covered outdoor living area, and a professionally designed landscape package with sod, palms, shrubbery and irrigation.
❤️ Why I Like This Model
What I like about the Aurora is the flexibility it gives you. With 3,076 square feet of air-conditioned living space, three bedrooms, three-and-a-half baths, a den and a second-floor Bonus Room, this is a home that gives you room to spread out without losing the open feeling that works so well for Florida living.
The second floor is what really sets the Aurora apart. The Bonus Room creates a separate area that could work as a media room, hobby space, game room or private retreat. And for buyers who need additional sleeping space, the floor plan offers the option of configuring that area as a fourth bedroom.
I also like the way the main living areas work together. The Great Room, kitchen and dining areas create an open central gathering space, while the separate den gives you another place to work, read or simply get away from the activity in the rest of the home.
For buyers who want more space, flexibility for guests or family, and the versatility of a two-story design, I think the Aurora deserves a close look. It offers several ways to make the home fit the way you actually plan to live.
🌴 Living in Valencia Sky
Choosing the Aurora is also about choosing the Valencia Sky lifestyle. This new 55+ community by GL Homes is being designed around active living, recreation, social connection and the relaxed Southwest Florida lifestyle.
Valencia Sky’s amenities are continuing to come to life. The Community Center is now open, giving residents a dedicated place for activities and social gatherings, while the Sports & Racquet Center brings tennis, pickleball and bocce into the community lifestyle. The planned 35,000-square-foot clubhouse will add even more, including dining and gathering spaces along with fitness, recreation and wellness amenities.
And when you want to venture beyond the community, you’re in Naples—close to the shopping, restaurants, entertainment, healthcare and Gulf Coast lifestyle that continue to draw people to Southwest Florida.
Looking for a Different Floor Plan?
Explore the other homes available in the Valencia Sky Collection.
How About a Different Property?
Explore the other homes available on our Listings Page.
🏡 Interested in the Aurora or Valencia Sky?
Have questions about the Aurora, other Valencia Sky models, or the community?
Tell J R what you're looking for and he'll follow up personally.
Visit, Call or Email:
J R Philp, Realtor®
Sellstate Prime Realty
10611 Tamiami Trl N Ste B1
Naples, FL 34108
Phone: (239) 788-1880
Email: jrp@jrphilprealtor.com
Before You Visit Valencia Sky
Planning to visit the Valencia Sky Sales Center?
Please contact J R before registering or beginning your visit. Builder registration policies may affect J R’s ability to represent or assist you if you register with the builder independently first.
There is no additional cost to you for having J R assist you. He can help you explore all the Valencia Sky models, answer questions, and guide you through the process before you visit.